
Open House Sat, Nov 7th 11:00 AM - 01:00 PM - Price Reduction - New Construction - Primary on Main
Address
1433 N Sharon Amity Road, Charlotte, NC
Price
$ 1,289,000
Property Attributes
- ID#4426029
- TypeSingle Family
- Listing Status Active
- CountyMECKLENBURG
- CityCharlotte
- AreaMecklenburg County
- NeighborhoodCotswold
- Zip28211
- StyleModern
- Year Built2026
- Price$ 1,289,000
- Bedrooms5
- Full Bathrooms3
- Half Bathrooms1
- Sqr Footage3398
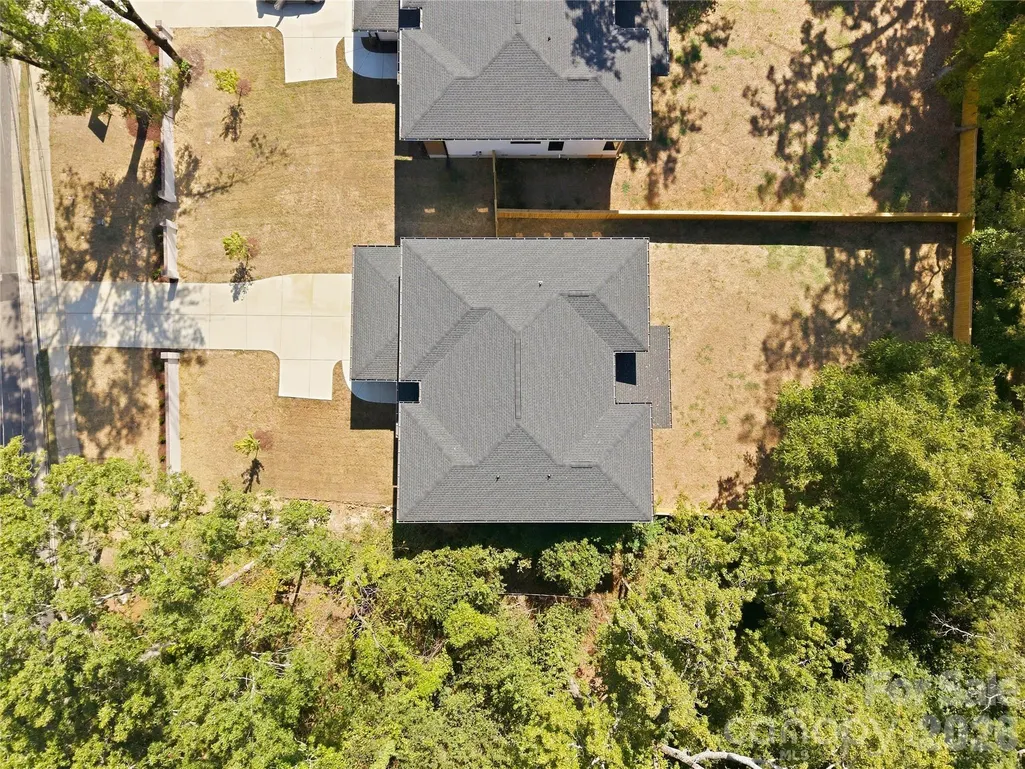
- Lot Size0.332 Acres
Data Source:
Canopy MLS
Property Description
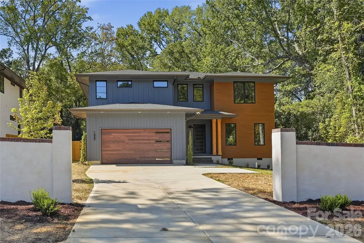
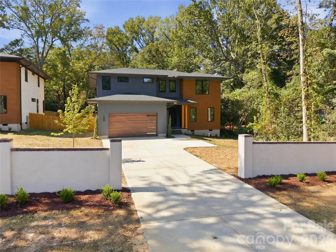
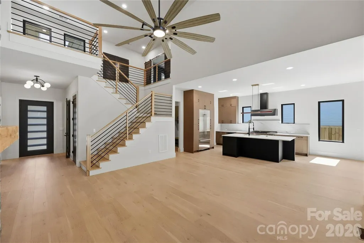
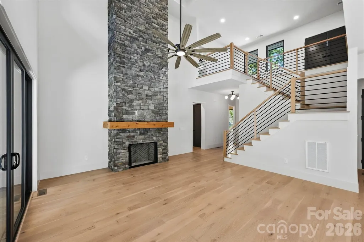
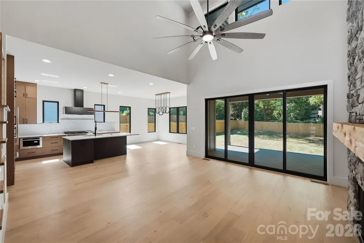
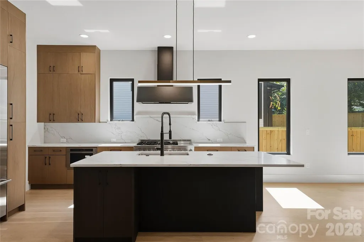
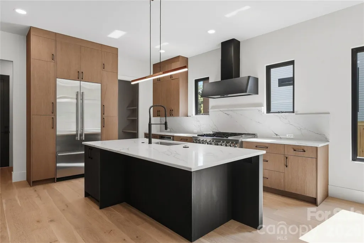
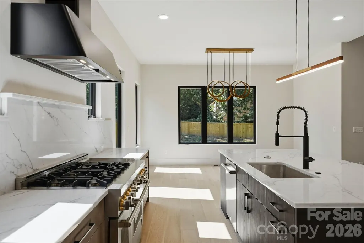
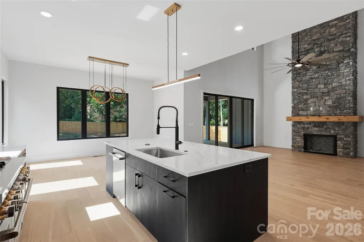
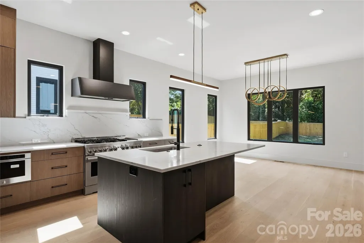
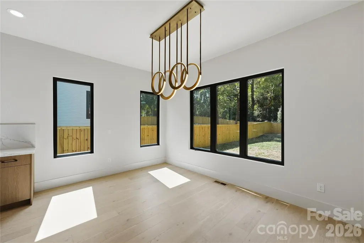
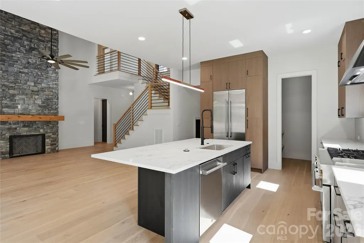
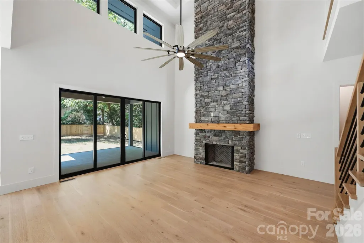
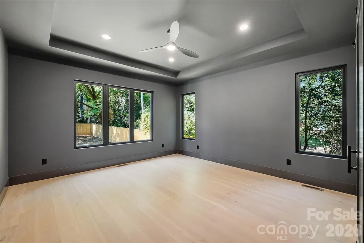
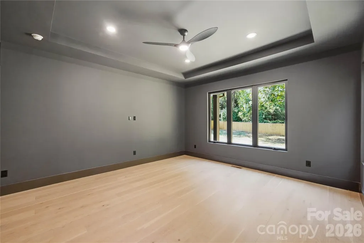
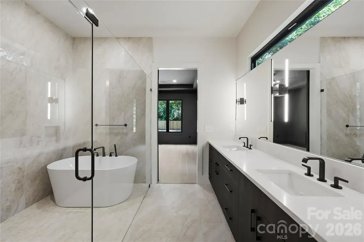
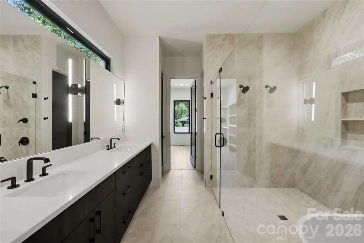
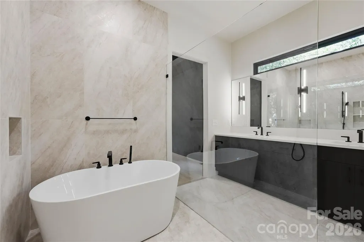
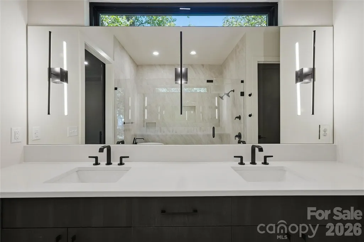
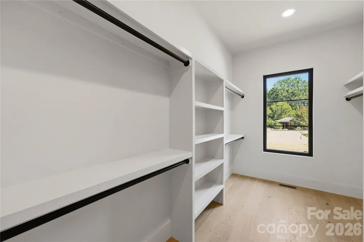
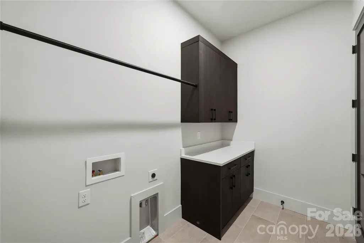
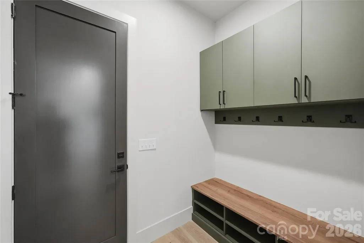
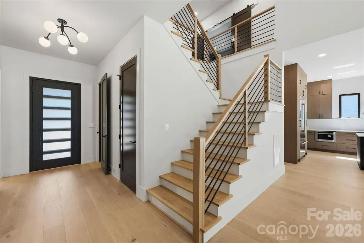
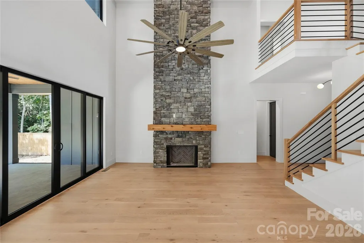
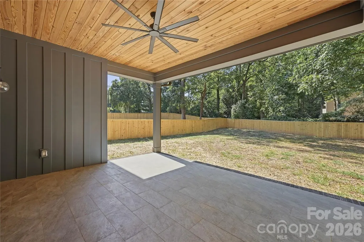
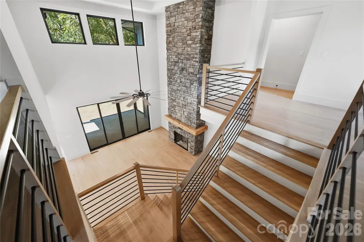
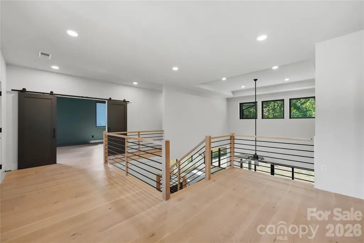
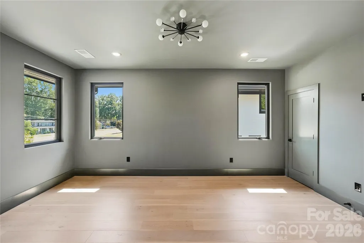
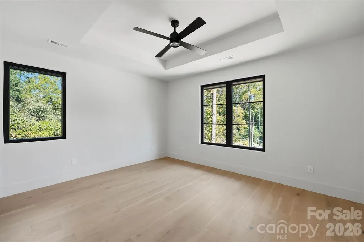
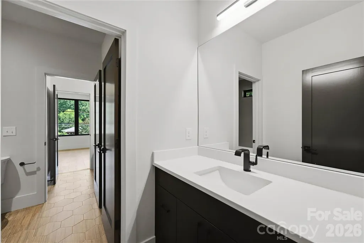
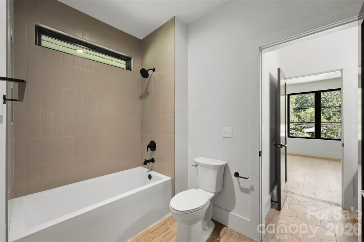
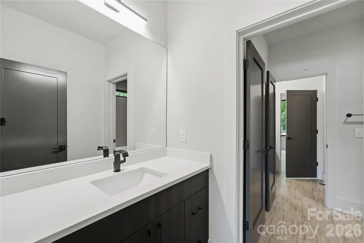
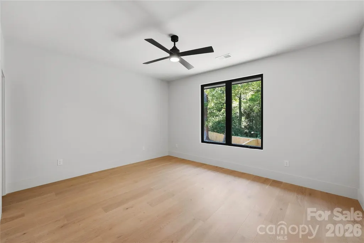
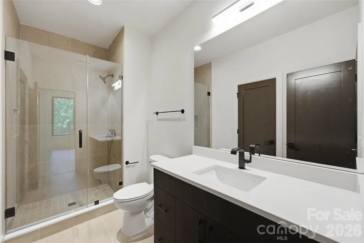
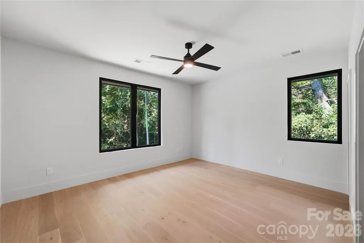
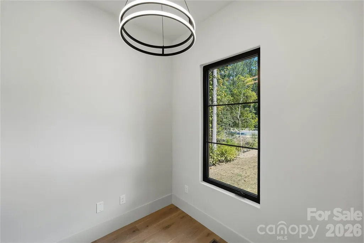
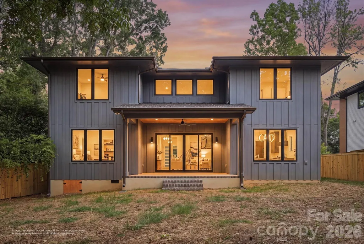
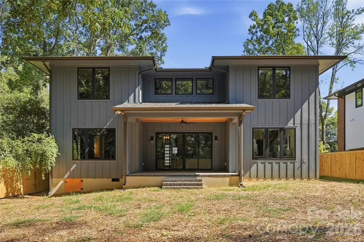
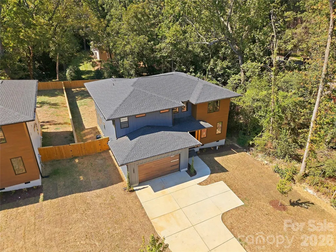
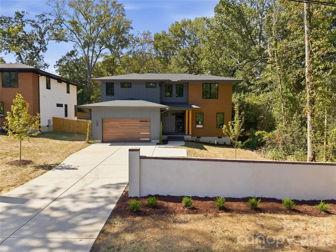
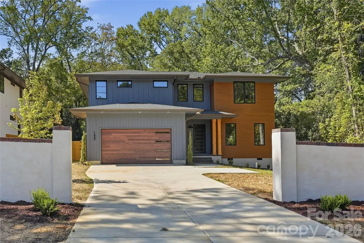
Your next chapter in Cotswold just got even better! For a limited time, enjoy a 2-1 interest rate buydown AND a gated driveway with a fully fenced front yard at no additional cost with a qualifying contract before Thanksgiving. Welcome to 1433 N. Sharon Amity Road, where bold architectural details, rich finishes, and nearly 3,400 square feet of thoughtfully designed living space come together. This modern 5-bedroom new construction home offers a warmer, more dramatic take on luxury living in Charlotte's desirable Cotswold neighborhood. Natural stone, engineered hardwood floors, and a beautifully curated palette create an inviting atmosphere, while soaring ceilings and oversized windows fill the home with natural light. At the heart of the home, a dramatic two-story living room features a floor-to-ceiling stone fireplace that makes a statement without. The open-concept kitchen is just as impressive, featuring quartz countertops, an oversized island, walk-in pantry, and a JennAir appliance package, including a 48-inch gas range. A space designed for everything from quiet mornings to effortless entertaining. The main-level primary suite offers a private retreat, complete with a spacious walk-in closet that connects directly to the laundry room and a spa-inspired bathroom featuring a freestanding soaking tub and walk-in shower in a beautifully designed wet room. A dedicated pocket office and convenient drop zone bring thoughtful functionality to the main level. Upstairs, a generous bonus room offers the flexibility of a fifth bedroom, media room, or additional living space. Three additional bedrooms complete the upper level, including one with its own private en-suite bathroom and two connected by a Jack-and-Jill bath with separate vanities. The outdoor space is just as inviting, featuring a covered rear patio that extends the living space outdoors, while a stucco privacy wall along the front of the property adds separation and curb appeal. The limited-time gated driveway and fully fenced front yard package offers even more privacy at no additional cost, while an optional pool package provides the opportunity to make the backyard your own. Located in Charlotte's desirable Cotswold neighborhood, enjoy convenient access to SouthPark, Plaza Midwood, Uptown Charlotte, and some of the city's favorite shopping, dining, and entertainment. Additional highlights include an attached two-car garage with EV charging and a tankless water heater. Bold design, thoughtful details, and a little something extra for your next chapter. Schedule your private showing today! Holiday incentives available with qualifying contracts executed before November 26, 2026. Rate buydown subject to lender approval and applicable financing terms. Tax value subject to change.
| Elementary School | Middle School | High School |
|---|---|---|
| Billingsville Cotswold Elementary School | Alexander Graham Middle School | Myers Park High School |
| Price History | |
|---|---|
| 9/18/2026 | Listed $1,299,000 |
| 10/30/2026 | 1$1,289,000 |
General Features
| Living Area | 3398 |
|---|---|
| Sewer | Public Sewer |
| Heating | Central,Heat Pump |
| Cooling | Ceiling Fan(s),Central Air,Heat Pump,Other - See Remarks |
| Roof | Architectural Shingle |
| Appliances | Dishwasher,Disposal,Exhaust Hood,Freezer,Gas Range,Microwave,Refrigerator with Ice Maker,Tankless Water Heater |
| Development Status | Completed |
| Garage Spaces | 2 |
| Patio/Porch Features | Covered,Deck,Front Porch |
| Architectural Style | Modern |
| Security Features | Carbon Monoxide Detector(s),Smoke Detector(s) |
| Construction Materials | Brick Partial,Hardboard Siding |
| Year Built | 2026 |
| Levels | Two |
| Property Subtype | Single Family Residence |
| Parcel Number | 15720775 |
| County | Mecklenburg |
| New Construction | Yes |
| Property Type | Residential |
| HOA | No |
| Subdivision Name | Cotswold |
| Garage Y/N | Yes |
| Full Baths | 3 |
| High School | Myers Park |
| City | Charlotte |
| Senior Community Y/N | No |
| Lot Size Units | Acres |
| Carport Y/N | No |
| Elementary School | Billingsville Cotswold |
| Middle/Junior High School | Alexander Graham |
| Additional Parcels Y/N | No |
| Builder Name | Hallmark Building Corp |
| Standard Status | Active |
| CAR_HOASubjectTo | None |
| Construction Type | Site Built |
| Tax Assessed Value | 506700 |
Interior Features
| Flooring | Hardwood,Tile |
|---|---|
| Fireplace Features | Gas Vented,Living Room |
| Basement (Y/N) | No |
| Window Features | Insulated Window(s) |
| Fireplace Y/N | Yes |
| Above Grade Finished Area | 3398 |
| Half Baths | 1 |
| Laundry Features | Laundry Room,Main Level |
| Total Bedrooms | 5 |
| Total Baths | 4 |
| SqFt Main | 1724 |
| SqFt Garage | 501 |
| SqFt Upper | 1674 |
| Bedroom | 1 |
Exterior Features
| Fencing | Back Yard,Fenced,Front Yard,Full,Partial,Privacy |
|---|---|
| Parking Features | Driveway,Electric Vehicle Charging Station(s),Garage Door Opener,Garage Faces Front |
| Water Source | City |
| Lot Size Area | 0.332 |
| Foundation Details | Crawl Space |
| Road Surface Type | Concrete,Paved |
| Door Features | Pocket Doors,Sliding Doors |
| Road Responsibility | Publicly Maintained Road |
| Main Level Garage YN | Yes |
Amenities
- Foreclosure
- Views
- Short Sale
- New Construction
- Adult 55+
- Lease To Own
- No HOA Fees
- Furnished
- Primary On Main
- Air Conditioning
- Seller Finance
- Green
- Fixer Upper
- Horse
- Golf
- Fireplace
- Deck
- Garage
- Basement
- Pool
Property vs Single Family Average in 28211
Price
Year Built
Visits

