
New Construction - Primary on Main
Address
1314 Richland Drive, Charlotte, NC
Price
$ 1,850,000
Property Attributes
- ID#4433933
- TypeSingle Family
- Listing Status Active
- CountyMECKLENBURG
- CityCharlotte
- AreaMecklenburg County
- NeighborhoodCotswold
- Zip28211
- Style
- Year Built2026
- Price$ 1,850,000
- Bedrooms6
- Full Bathrooms6
- Half Bathrooms0
- Sqr Footage4365
- Lot Size0.32 Acres
Data Source:
Canopy MLS
Property Description
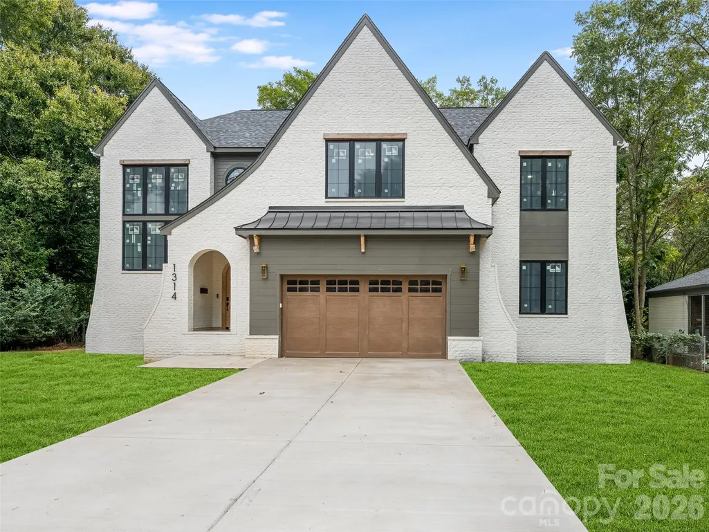
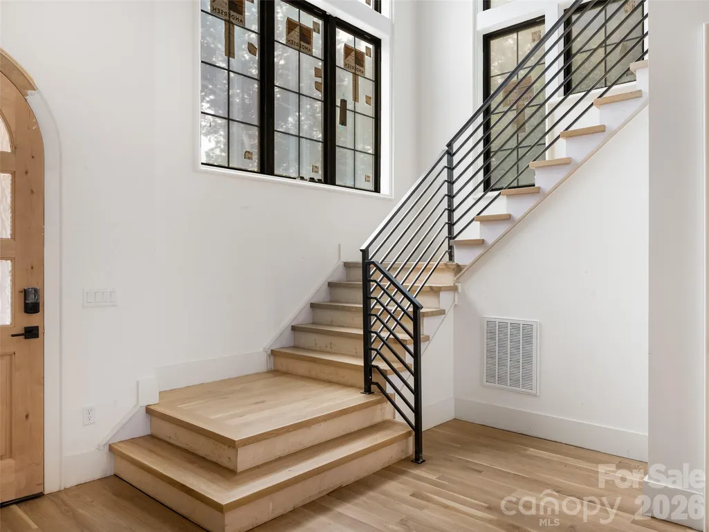
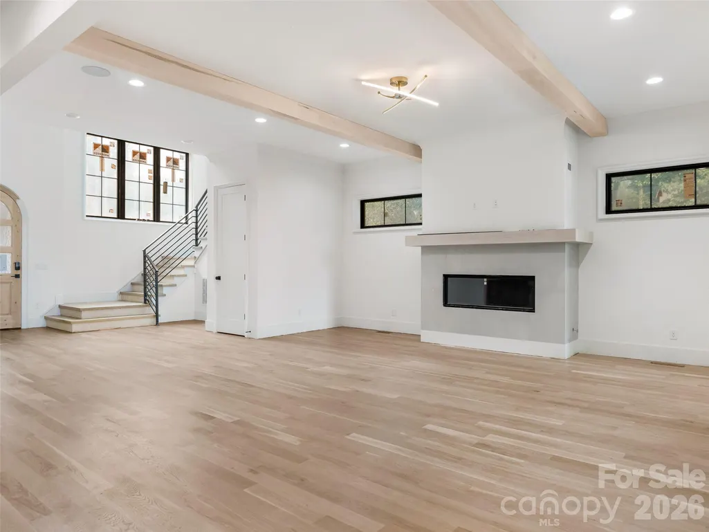
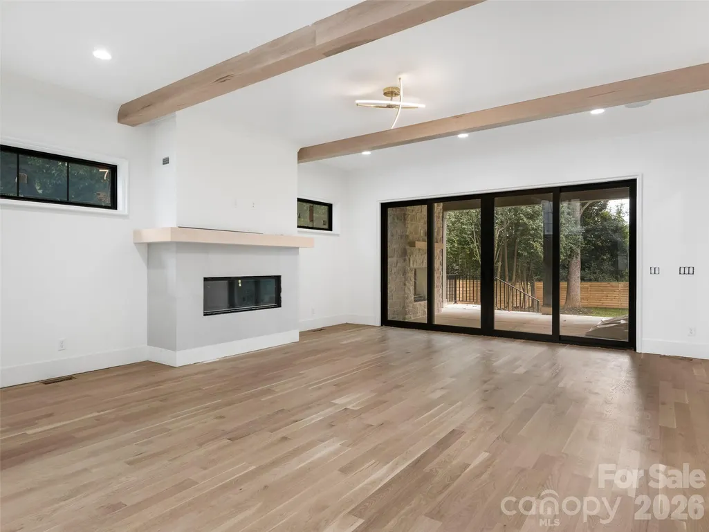
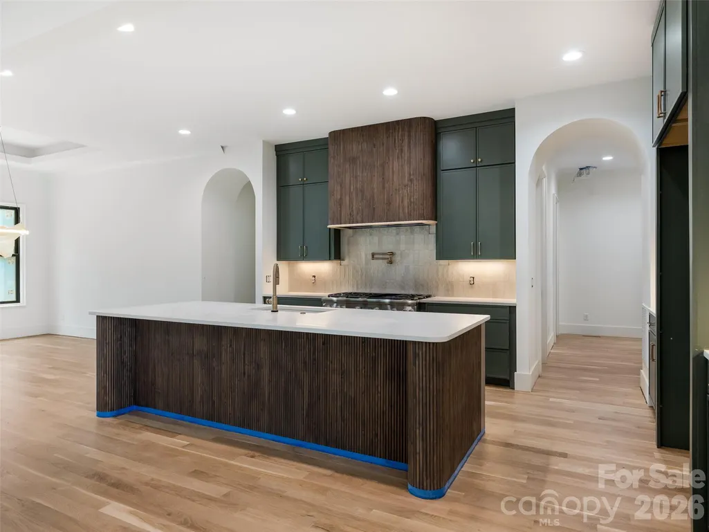
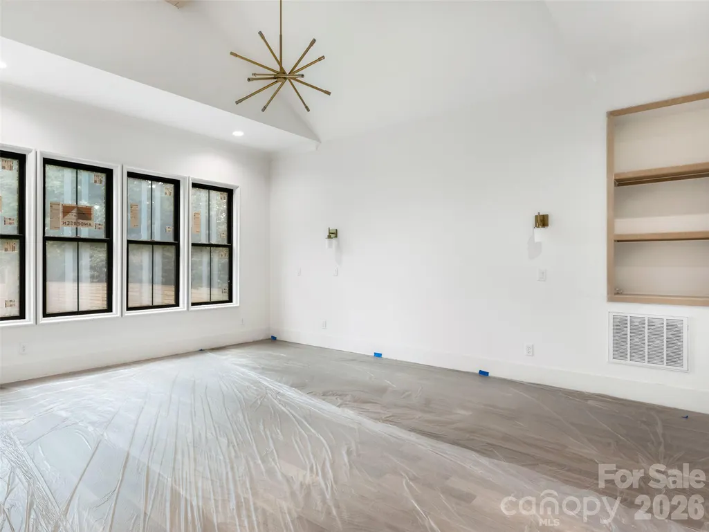
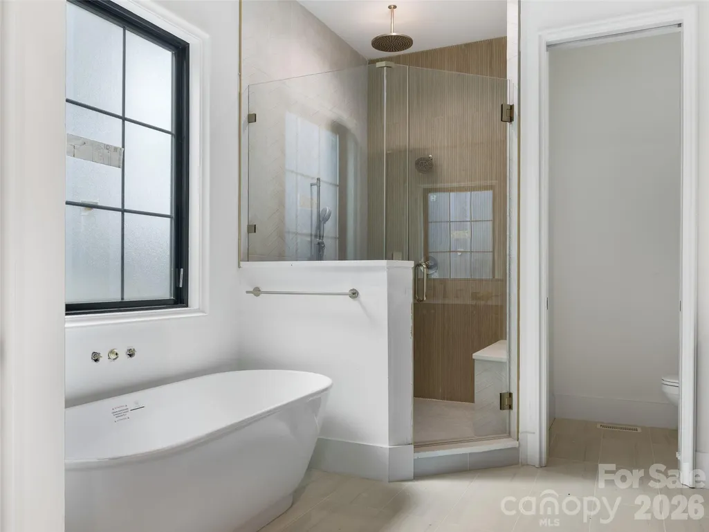
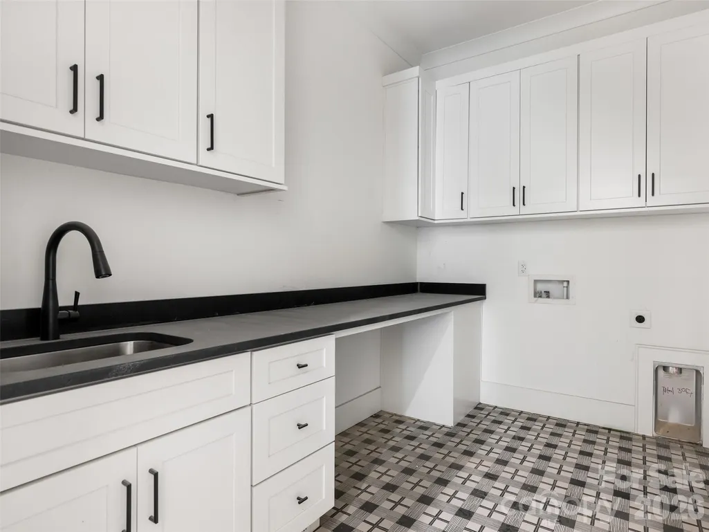
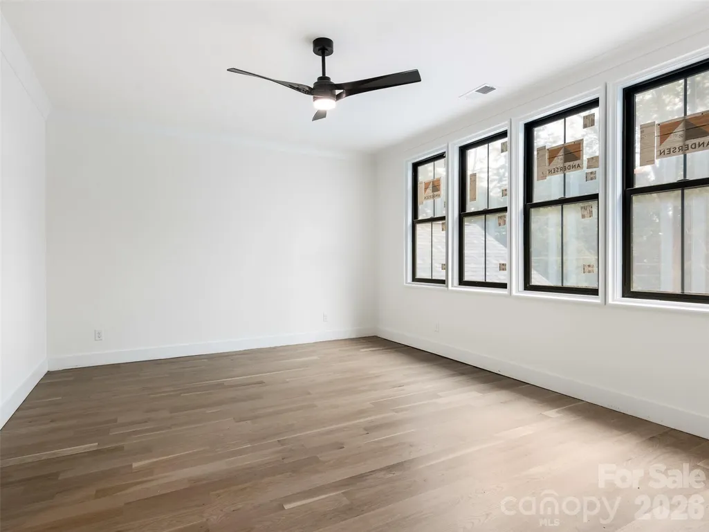
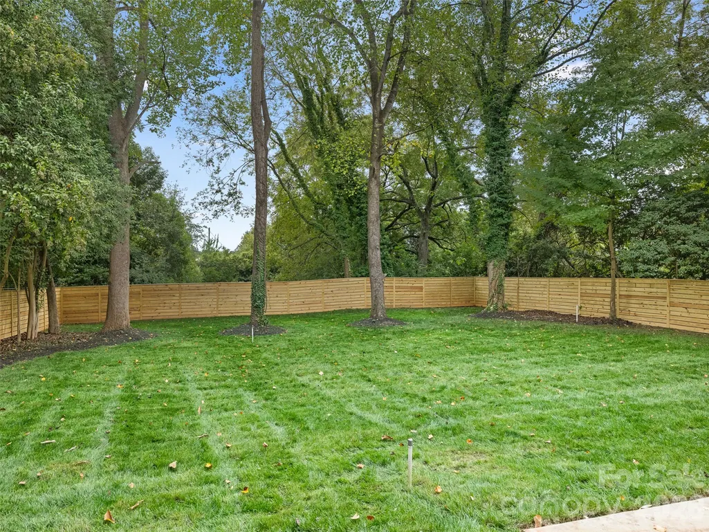
Fabulous New Construction in the Booming Cotswold/Oakhurst Area! This stunning home combines architectural details, gorgeous finishes and an exceptional floor plan. Step through the covered front entry into a light-filled interior featuring high ceilings, beautiful hardwood floors, arched doorways, and abundant windows throughout. Designed for both everyday living and entertaining, the open concept living area features a spacious great room with wood beams that opens to a screened porch with fireplace, perfect for year-round enjoyment. The kitchen is beautifully appointed with a Thermador refrigerator and range, a convenient pot filler, and an oversized island featuring elegant fluted detailing. A thoughtfully designed scullery provides additional prep space, abundant storage, and microwave. The main level primary suite offers a spacious walk-in closet featuring a built-in dresser and a gorgeous en-suite bath. A second bedroom on the first floor with an attached full bath provides the perfect option for guests or a private home office. A generously sized laundry room with a sink and convenient drop zone is ideally located near the garage entrance. Upstairs opens to a bonus room with a bar area. Four additional bedrooms, each with an attached full bath and generous closet space. Outside, enjoy a beautiful, level 0.31 acre fenced lot with plenty of room to play, entertain, and enjoy the outdoors. Irrigation system, encapsulated crawlspace. Prime Cotswold/Oakhurst location, this exceptional home truly has it all!
| Elementary School | Middle School | High School |
|---|---|---|
| Billingsville Cotswold Elementary School | Alexander Graham Middle School | Myers Park High School |
| Price History | |
|---|---|
| 10/15/2026 | Listed $1,850,000 |
General Features
| Living Area | 4365 |
|---|---|
| Sewer | Public Sewer |
| Heating | Heat Pump,Natural Gas |
| Cooling | Central Air |
| Roof | Architectural Shingle |
| Appliances | Dishwasher,Disposal,Exhaust Hood,Refrigerator |
| Development Status | Under Construction |
| Garage Spaces | 2 |
| Patio/Porch Features | Patio,Screened |
| Construction Materials | Brick Partial |
| Year Built | 2026 |
| Levels | Two |
| Property Subtype | Single Family Residence |
| Parcel Number | 157-166-08 |
| County | Mecklenburg |
| New Construction | Yes |
| Property Type | Residential |
| HOA | No |
| Subdivision Name | Cotswold |
| Garage Y/N | Yes |
| Full Baths | 6 |
| High School | Myers Park |
| City | Charlotte |
| Senior Community Y/N | No |
| Lot Size Units | Acres |
| Carport Y/N | No |
| Elementary School | Billingsville Cotswold |
| Middle/Junior High School | Alexander Graham |
| Additional Parcels Y/N | No |
| Builder Name | Berry Builders |
| Standard Status | Active |
| CAR_HOASubjectTo | None |
| Construction Type | Site Built |
| Tax Assessed Value | 300000 |
| Listing Terms | Cash,Conventional |
Interior Features
| Basement (Y/N) | No |
|---|---|
| Fireplace Y/N | Yes |
| Above Grade Finished Area | 4365 |
| Laundry Features | Laundry Room,Main Level |
| Total Bedrooms | 6 |
| Total Baths | 6 |
| SqFt Main | 2295 |
| SqFt Upper | 2070 |
| Bedroom | 2 |
Exterior Features
| Exterior Amenities | In-Ground Irrigation |
|---|---|
| Fencing | Back Yard |
| Parking Features | Driveway,Attached Garage |
| Water Source | City |
| Lot Size Area | 0.32 |
| Foundation Details | Crawl Space |
| Road Surface Type | Concrete,Paved |
| Road Responsibility | Publicly Maintained Road |
| Main Level Garage YN | Yes |
Amenities
- Foreclosure
- Views
- Short Sale
- New Construction
- Adult 55+
- Lease To Own
- No HOA Fees
- Furnished
- Primary On Main
- Air Conditioning
- Seller Finance
- Green
- Fixer Upper
- Horse
- Golf
- Fireplace
- Deck
- Garage
- Basement
- Pool
Property vs Single Family Average in 28211
Price
Year Built
Visits

